
Listing Courtesy of: Austin Board of Realtors / Listed By: Matthew Menard, ERA Experts - Contact: (512) 270-4765
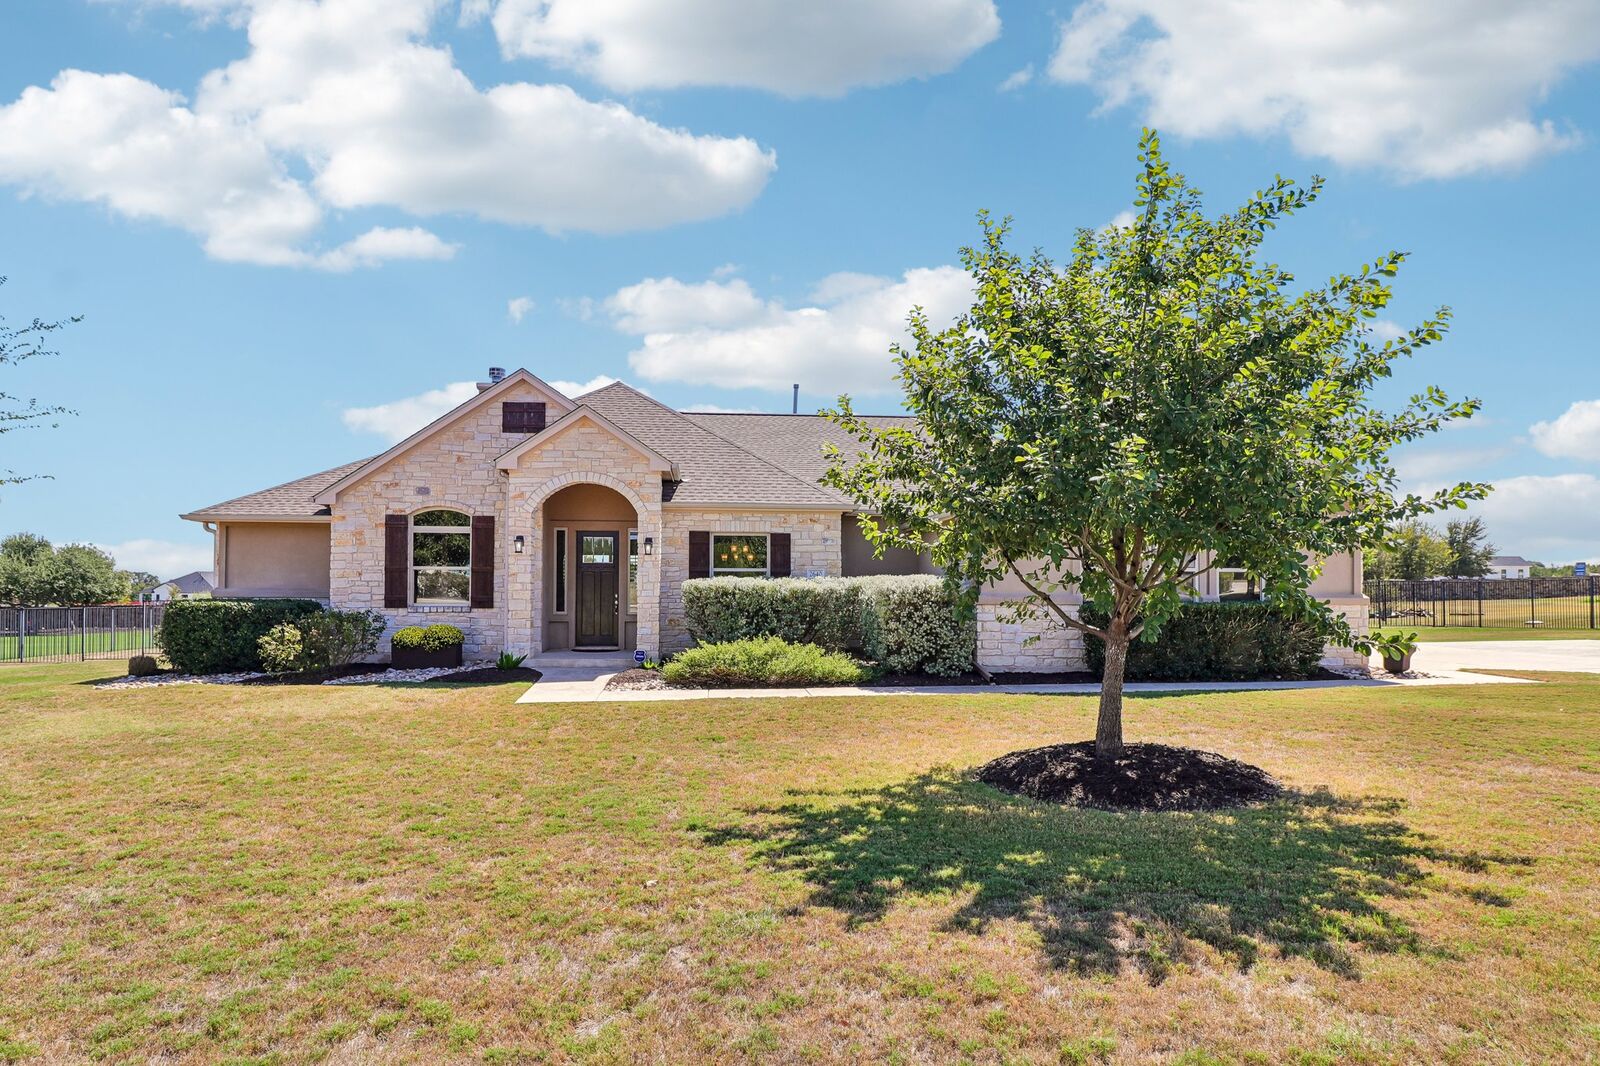
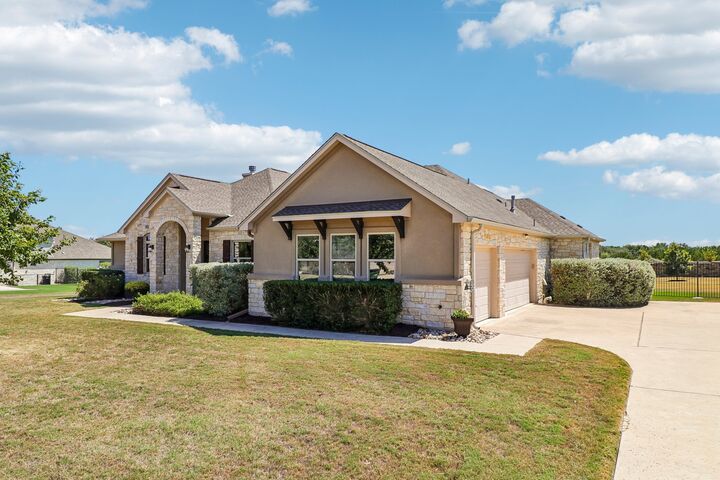
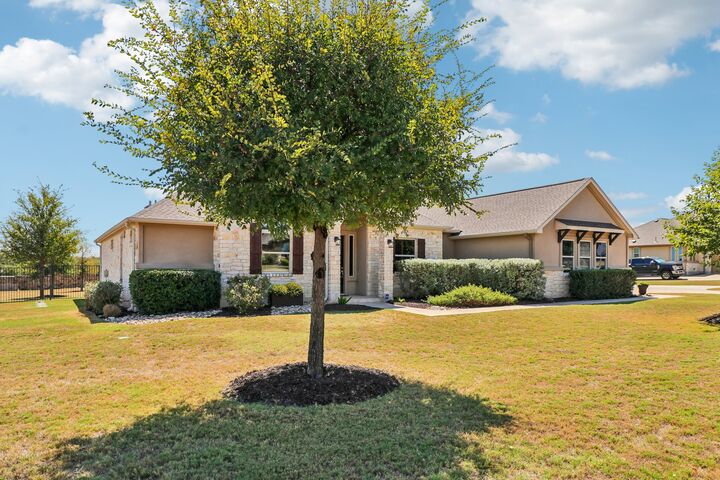
2640 Great Owl Pass Leander, TX 78641
Active (17 Days)
$799,900 (USD)

MLS #:
2134240
2134240
Lot Size
1.06 acres
1.06 acres
Type
Single-Family Home
Single-Family Home
Year Built
2016
2016
Views
Neighborhood, Trees/Woods
Neighborhood, Trees/Woods
School District
Leander Isd
Leander Isd
County
Williamson County
Williamson County
Community
Greatwood
Greatwood
Listed By
Matthew Menard, ERA Experts, Contact: (512) 270-4765
Source
Austin Board of Realtors
Last checked Oct 10 2026 at 9:55 PM CDT
Austin Board of Realtors
Last checked Oct 10 2026 at 9:55 PM CDT
Bathroom Details
- Full Bathrooms: 3
- Half Bathroom: 1
Interior Features
- Dishwasher
- Disposal
- Microwave
- Pantry
- No Interior Steps
- Open Floorplan
- Recessed Lighting
- Walk-In Closet(s)
- Electric Water Heater
- Exhaust Fan
- Self Cleaning Oven
- Windows: Window Treatments
- Cathedral Ceiling(s)
- Built-In Oven
- Main Level Primary
- High Ceilings
- Kitchen Island
- Multiple Dining Areas
- Separate/Formal Dining Room
- Double Oven
- Granite Counters
- Energy Star Qualified Appliances
- Gas Cooktop
- Vaulted Ceiling(s)
- Wired for Sound
- Laundry: Main Level
- Laundry: Laundry Room
- Study
Subdivision
- Greatwood
Lot Information
- Level
- Trees Medium Size
- Sprinklers Automatic
Property Features
- Fireplace: Family Room
- Fireplace: 1
- Foundation: Slab
Heating and Cooling
- Central
- Fireplace(s)
- Central Air
Pool Information
- Pool/Spa Combo
- In Ground
- Outdoor Pool
Homeowners Association Information
- Dues: $495/Annually
Flooring
- Carpet
- Wood
- Tile
Exterior Features
- Roof: Composition
- Roof: Shingle
Utility Information
- Utilities: Electricity Available, Propane, Water Source: Municipal Utility District
- Sewer: Septic Tank, Municipal Utility District
- Energy: Appliances
School Information
- Elementary School: Hisle
- Middle School: Danielson
- High School: Glenn
Parking
- Garage
- Attached
- Door-Multi
- Garage Door Opener
- Garage Faces Side
Stories
- 1
Living Area
- 2,804 sqft
Additional Information: ERA Experts | (512) 270-4765
Location
Disclaimer: Copyright 2026 Austin Association of Realtors. All rights reserved. This information is deemed reliable, but not guaranteed. The information being provided is for consumers’ personal, non-commercial use and may not be used for any purpose other than to identify prospective properties consumers may be interested in purchasing. Data last updated 10/10/26 14:55


Description