

Listing Courtesy of: Austin Board of Realtors / Listed By: Matthew Menard, ERA Experts - Contact: (512) 270-4765
293 Bridge Deck Loop Kyle, TX 78640
Active (23 Days)
$290,480 (USD)
Description
MLS #:
1529965
1529965
Taxes
$1,897(2025)
$1,897(2025)
Lot Size
5,663 SQFT
5,663 SQFT
Type
Single-Family Home
Single-Family Home
Year Built
2026
2026
School District
Haysconsisd
Haysconsisd
County
Hays County
Hays County
Community
Crosswinds
Crosswinds
Listed By
Matthew Menard, ERA Experts, Contact: (512) 270-4765
Source
Austin Board of Realtors
Last checked Oct 11 2026 at 5:25 AM CDT
Austin Board of Realtors
Last checked Oct 11 2026 at 5:25 AM CDT
Bathroom Details
- Full Bathrooms: 2
Interior Features
- Double Vanity
- Dishwasher
- Disposal
- Microwave
- Oven
- Refrigerator
- Pantry
- Dryer
- Washer
- Cooktop
- Windows: Screens
- Windows: Blinds
- No Interior Steps
- Open Floorplan
- Recessed Lighting
- Walk-In Closet(s)
- Stainless Steel Appliance(s)
- Windows: Double Pane Windows
- Breakfast Bar
- Ceiling Fan(s)
- Laundry: Washer Hookup
- Laundry: Electric Dryer Hookup
- Exhaust Fan
- Quartz Counters
- Eat-In Kitchen
- Main Level Primary
- Wired for Data
- Ice Maker
- Kitchen Island
- Gas Range
- Smart Home
- Energy Star Qualified Appliances
- Gas Cooktop
- Gas Water Heater
- Entrance Foyer
- Laundry: Laundry Room
Subdivision
- Crosswinds
Lot Information
- Interior Lot
- Few Trees
- Sprinklers Automatic
- Sprinklers In Front
- Sprinklers In Rear
- Sprinklers on Side
Property Features
- Fireplace: 0
- Foundation: Slab
Heating and Cooling
- Natural Gas
- Central
- Central Air
- Electric
- Ceiling Fan(s)
Pool Information
- Community
Homeowners Association Information
- Dues: $588/Annually
Flooring
- Carpet
- Tile
- Vinyl
Exterior Features
- Roof: Composition
- Roof: Shingle
Utility Information
- Utilities: Phone Available, Natural Gas Available, Electricity Available, Cable Available, High Speed Internet Available, Water Source: Municipal Utility District, Sewer Available, Water Available
- Sewer: Municipal Utility District
- Energy: Appliances
School Information
- Elementary School: Ralph Pfluger
- Middle School: Armando Chapa
- High School: Lehman
Parking
- Garage
- Attached
- Garage Faces Front
- Garage Door Opener
Stories
- 1
Living Area
- 1,512 sqft
Additional Information: ERA Experts | (512) 270-4765
Location
Disclaimer: Copyright 2026 Austin Association of Realtors. All rights reserved. This information is deemed reliable, but not guaranteed. The information being provided is for consumers’ personal, non-commercial use and may not be used for any purpose other than to identify prospective properties consumers may be interested in purchasing. Data last updated 10/10/26 22:25


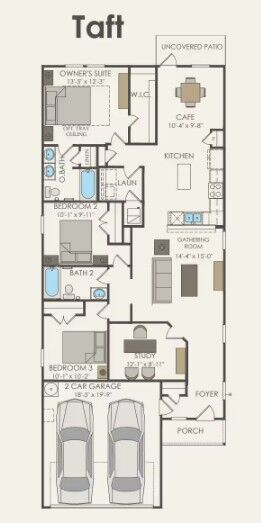
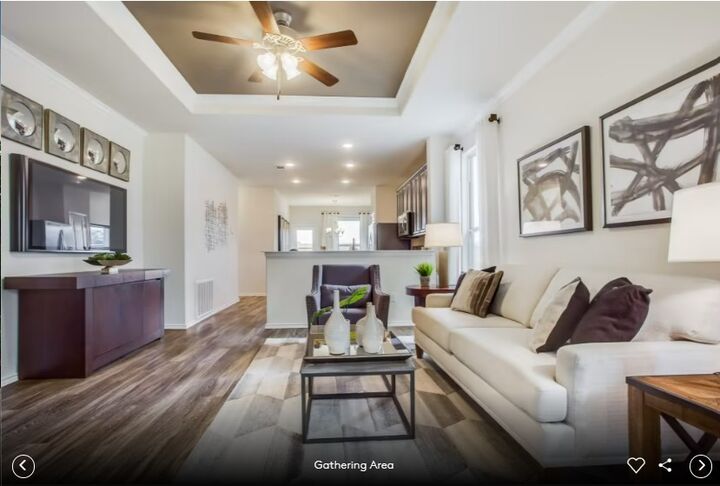
Situated on a desirable interior homesite with no rear neighbors, this home provides added privacy and peaceful views. Inside, you'll find an open-concept layout highlighted by designer finishes and functional upgrades throughout. The kitchen features elegant quartz countertops, a full tile backsplash, soft-close drawers and cabinets, abundant storage, and a spacious island that overlooks the gathering room and dining area, making it ideal for everyday living and entertaining.
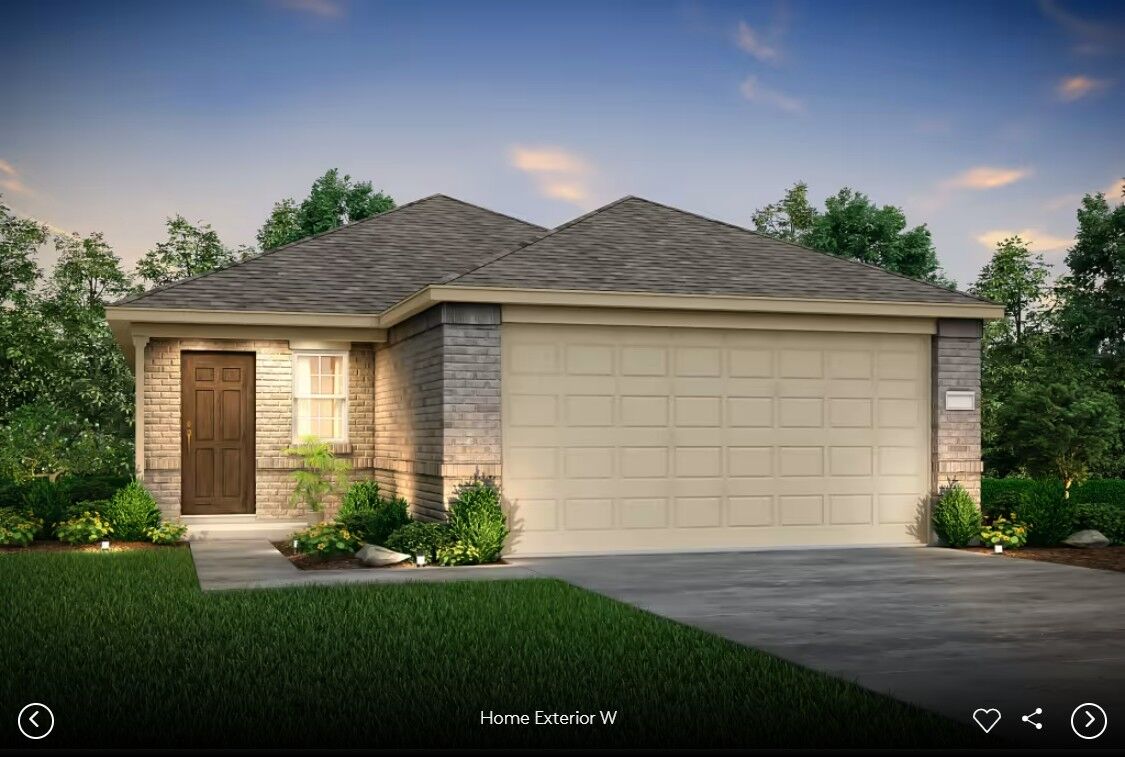
Additional upgrades include three sides brick masonry for enhanced curb appeal, whole-house gutters, and a full irrigation system for easy lawn maintenance. The private owner's suite offers a relaxing retreat with a spacious walk-in closet and en-suite bath, while two secondary bedrooms provide flexibility for family, guests, or hobbies.
Located in the sought-after Crosswinds community, residents enjoy access to resort-style amenities, parks, trails, and convenient access to Kyle, Austin, and major commuter routes. This move-in-ready home combines quality construction, modern finishes, and an exceptional homesite opportunity.
No rear neighbors, premium upgrades, and a functional single-story layout make this Taft home a must-see.