

Listing Courtesy of: Austin Board of Realtors / Listed By: Richard Moore, ERA Experts - Contact: (512) 270-4765
104 Cates Cove Elgin, TX 78621
Active (23 Days)
$279,900 (USD)

Description
MLS #:
6174236
6174236
Taxes
$5,611(2018)
$5,611(2018)
Lot Size
6,534 SQFT
6,534 SQFT
Type
Single-Family Home
Single-Family Home
Year Built
2019
2019
School District
Elgin Isd
Elgin Isd
County
Bastrop County
Bastrop County
Community
Saratoga Farms
Saratoga Farms
Listed By
Richard Moore, ERA Experts, Contact: (512) 270-4765
Source
Austin Board of Realtors
Last checked Oct 11 2026 at 4:21 AM CDT
Austin Board of Realtors
Last checked Oct 11 2026 at 4:21 AM CDT
Bathroom Details
- Full Bathrooms: 2
- Half Bathroom: 1
Interior Features
- Dishwasher
- Disposal
- Microwave
- Oven
- Recessed Lighting
- Walk-In Closet(s)
- Electric Water Heater
- Free-Standing Range
- Exhaust Fan
- High Ceilings
- Granite Counters
- Laundry: Laundry Room
- Laundry: Upper Level
Subdivision
- Saratoga Farms
Lot Information
- Level
- Cul-De-Sac
- Sprinklers In Front
- Sprinklers In Rear
Property Features
- Fireplace: 0
- Foundation: Slab
Heating and Cooling
- Central
- Central Air
Homeowners Association Information
- Dues: $50/Quarterly
Flooring
- Laminate
- Tile
Exterior Features
- Roof: Composition
Utility Information
- Utilities: Electricity Available, Water Source: Public, Water Source: Private, Underground Utilities, Phone Connected
- Sewer: Public Sewer
- Energy: See Remarks
School Information
- Elementary School: Elgin
- Middle School: Elgin
- High School: Elgin
Parking
- Garage
- Attached
- Door-Single
- Garage Faces Front
Stories
- 2
Living Area
- 1,547 sqft
Additional Information: ERA Experts | (512) 270-4765
Location
Disclaimer: Copyright 2026 Austin Association of Realtors. All rights reserved. This information is deemed reliable, but not guaranteed. The information being provided is for consumers’ personal, non-commercial use and may not be used for any purpose other than to identify prospective properties consumers may be interested in purchasing. Data last updated 10/10/26 21:21


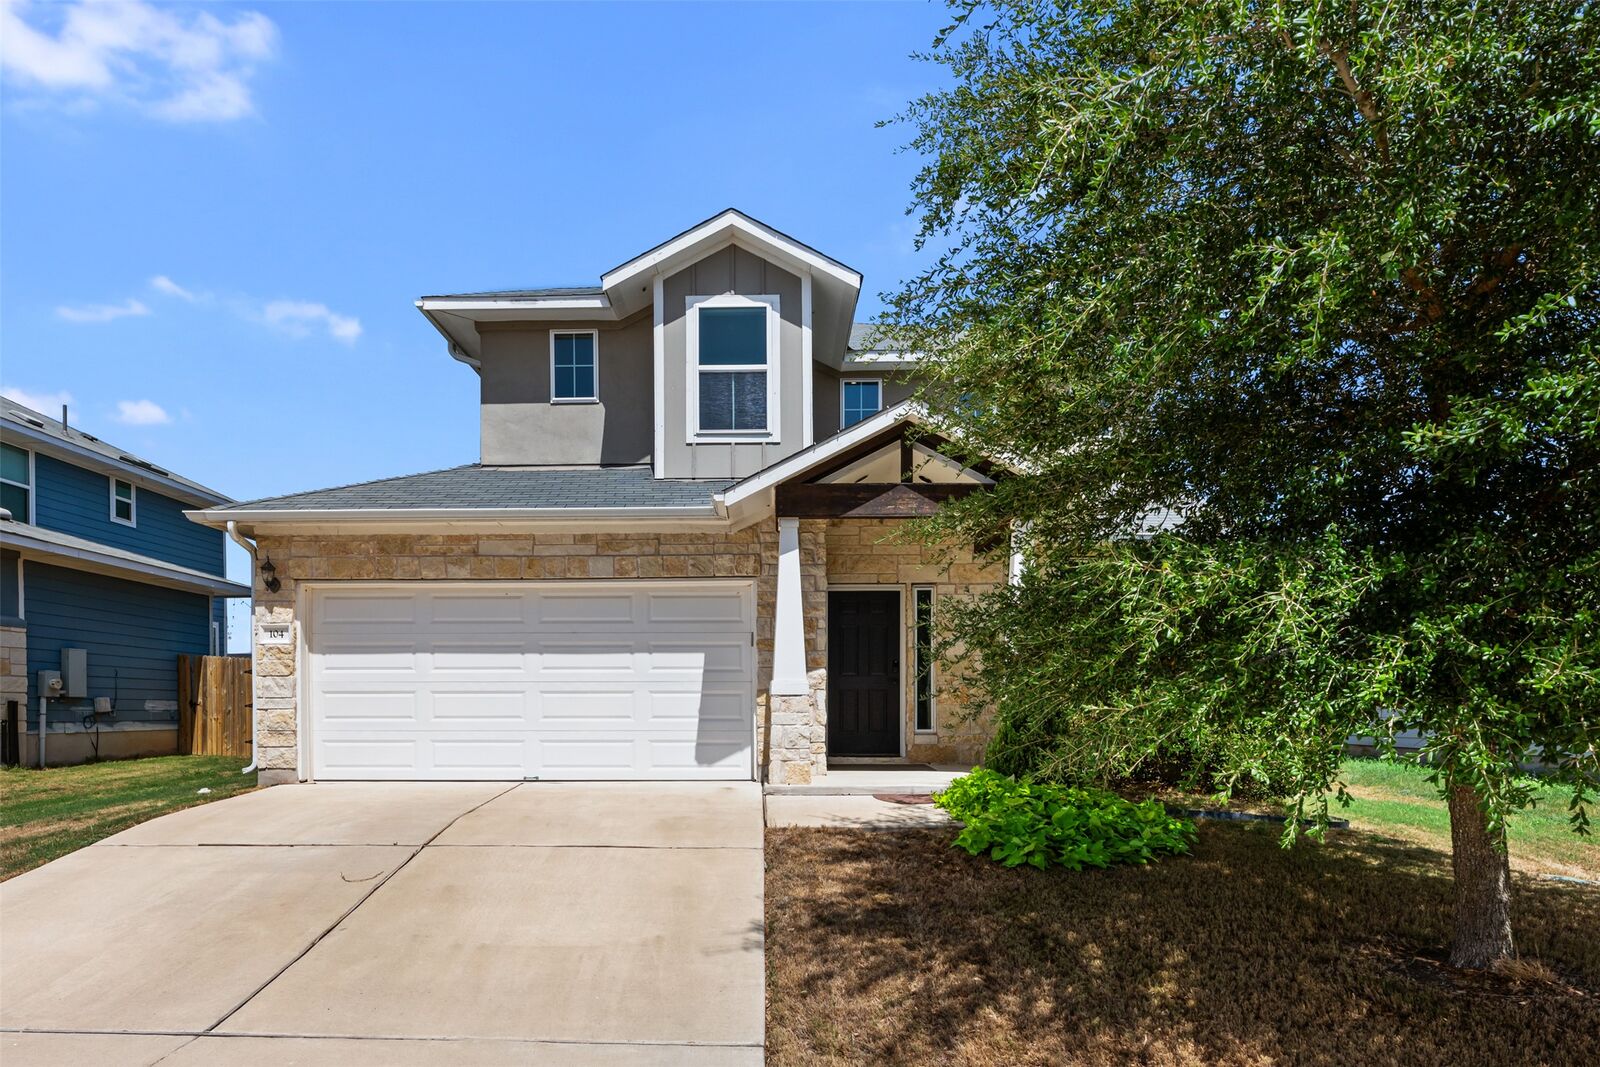
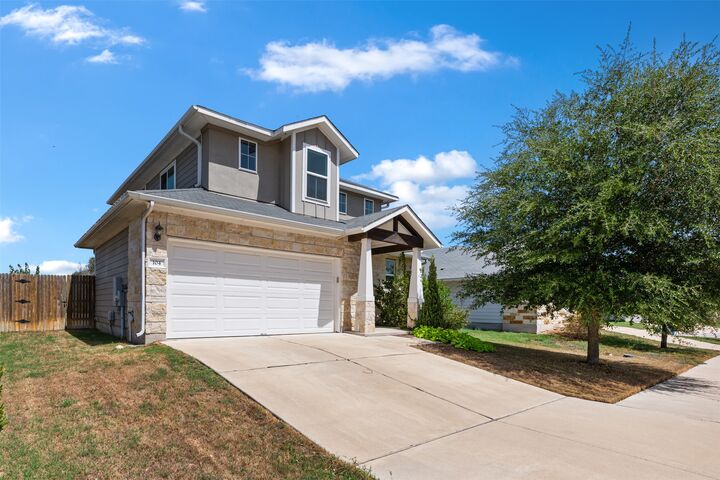
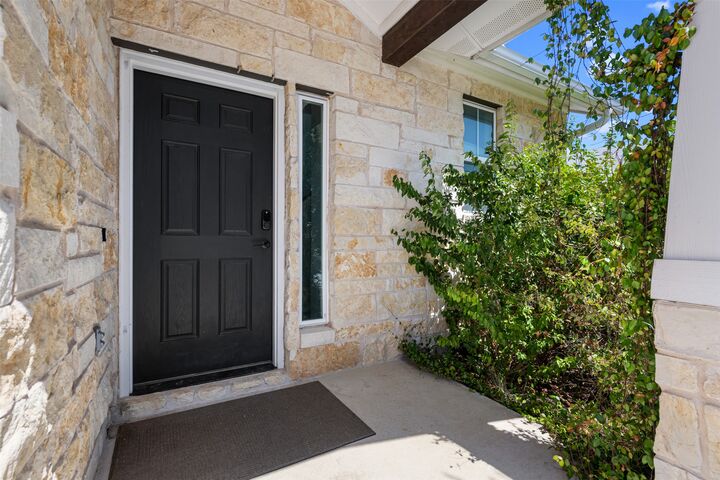
Exceptionally well maintained and lightly lived-in, this 2019-built, 3-bedroom, 2.5-bath home feels nearly new and move-in ready. Highlights include an attached garage, carpet-free flooring throughout, masonry accents, Hardie-style siding, and a wonderfully spacious back deck—an inviting extension of the living area that truly sets this home apart. Conveniently located in Elgin. Buyer and buyer’s agent to independently verify all information, including room and property dimensions; measurements are deemed reliable but not guaranteed.